
Licensed California General Contractor · CSLB #1103895
Detached ADU Cost in Costa Mesa: 2026 Guide
A detached ADU is a second, smaller home on your lot — its own foundation, roof, kitchen, bathroom, and front door. For Costa Mesa homeowners it is one of the few projects that can house family, earn rental income, or both. Before you call a single ADU builder in Costa Mesa, you need two numbers: what a detached ADU actually costs per square foot, and what drives that number up or down. Here is both, plus a full photo tour of a detached ADU we built — a loft design that shows exactly what your money buys.
Thinking about building an ADU?
Get a free on-site estimate. We walk your lot, check what Costa Mesa allows on your property, and give you a real per-square-foot number — no obligation.
How Much Does a Detached ADU Cost in Costa Mesa? (Start Here)
At SoCal Home Renovation, our detached ADU pricing is straightforward:
SoCal Home Renovation — Detached ADU Pricing
- Detached ADUs (new construction): $290–$450 per square foot
- Garage Conversions: start at $80,000 — flat, not per square foot
This is a real range from real projects — not a teaser rate. A typical 600 sq ft detached ADU lands between $174,000 and $270,000 at that range. Where you fall in the range depends on your lot, how far the sewer, water, and electrical runs have to travel, and the finishes you choose. For comparison, the detached ADU pricing advertised most heavily in Costa Mesa runs $245,000–$440,000 and up — our range sits below it because you are paying for a house, not a sales operation. A garage conversion is priced differently: the walls, roof, and slab already exist, so conversions start at $80,000 flat instead of a per-square-foot rate.
Call 855-530-0545 for a free on-site estimate tailored to your lot.
Why a range and not one number? Because a detached ADU is a small house built from scratch — foundation, framing, roof, electrical, plumbing, kitchen, bathroom, and finishes. A simple studio with a sleeping loft sits at the lower end. A larger one- or two-bedroom unit with a full-size kitchen and high-end finishes sits at the higher end. The tour below shows exactly where the money goes, room by room.
Tour a Finished Detached ADU
Every photo below is the same project — one detached ADU, start to finish. This is the standard your budget has to cover: a complete, permitted, stand-alone home.
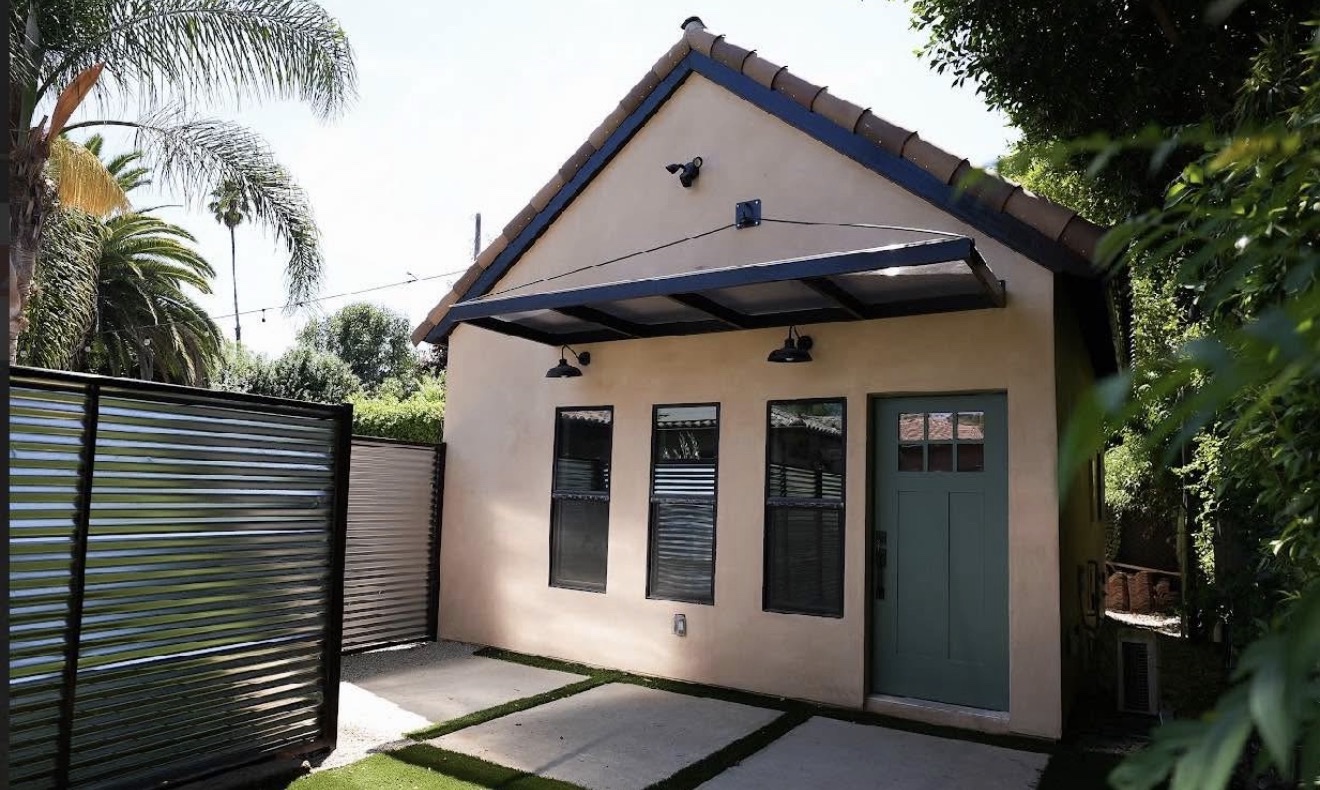
The exterior. A detached ADU stands on its own: new foundation, new framing, its own roof and entry, and finishes matched to the main house. Nothing is shared but the lot — which is exactly why detached units rent and resell like real homes.
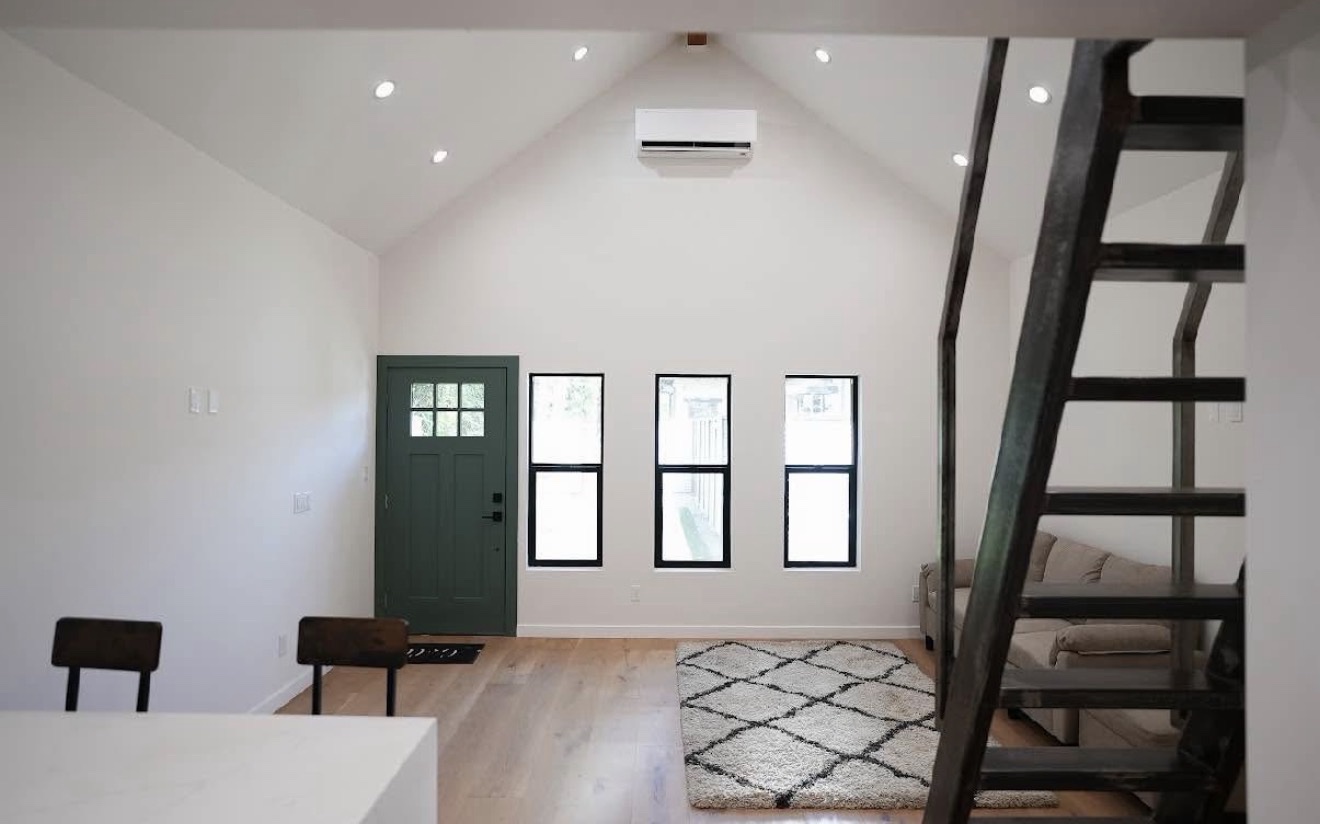
The living room. A vaulted ceiling makes a compact footprint feel like a full-size home, and it does something else: it creates room for a sleeping loft above, adding a bedroom’s worth of space without adding a single square foot of foundation. Design choices like this are where a good ADU builder earns the fee — the cost is in the footprint, so the layout has to work hard.
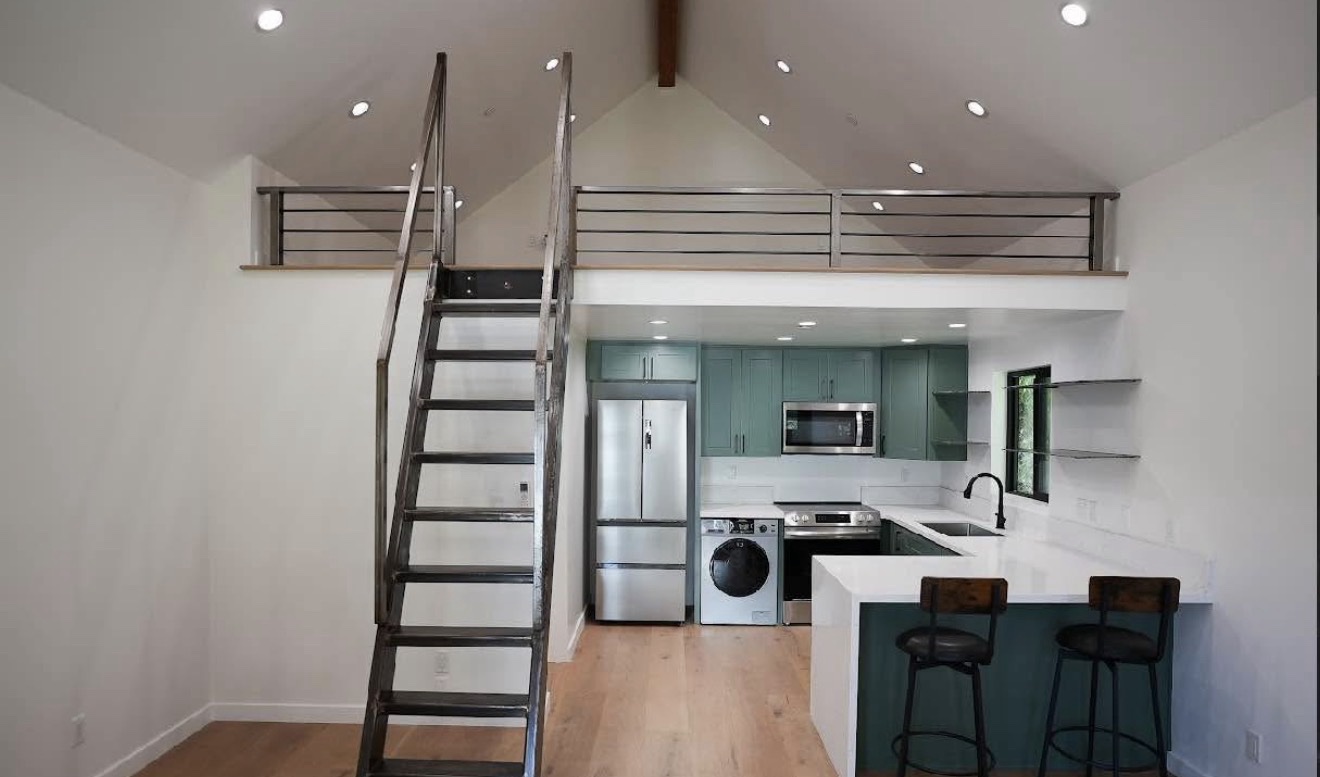
The kitchen, under the loft. This is a full kitchen — real cabinets, full-size appliances, room to cook — plus in-unit laundry, all tucked under the sleeping loft. A detached ADU carries the full plumbing and electrical scope of a house: kitchen, bathroom, laundry, heating and cooling. That scope is the biggest reason a detached ADU costs more than converting space you already have.
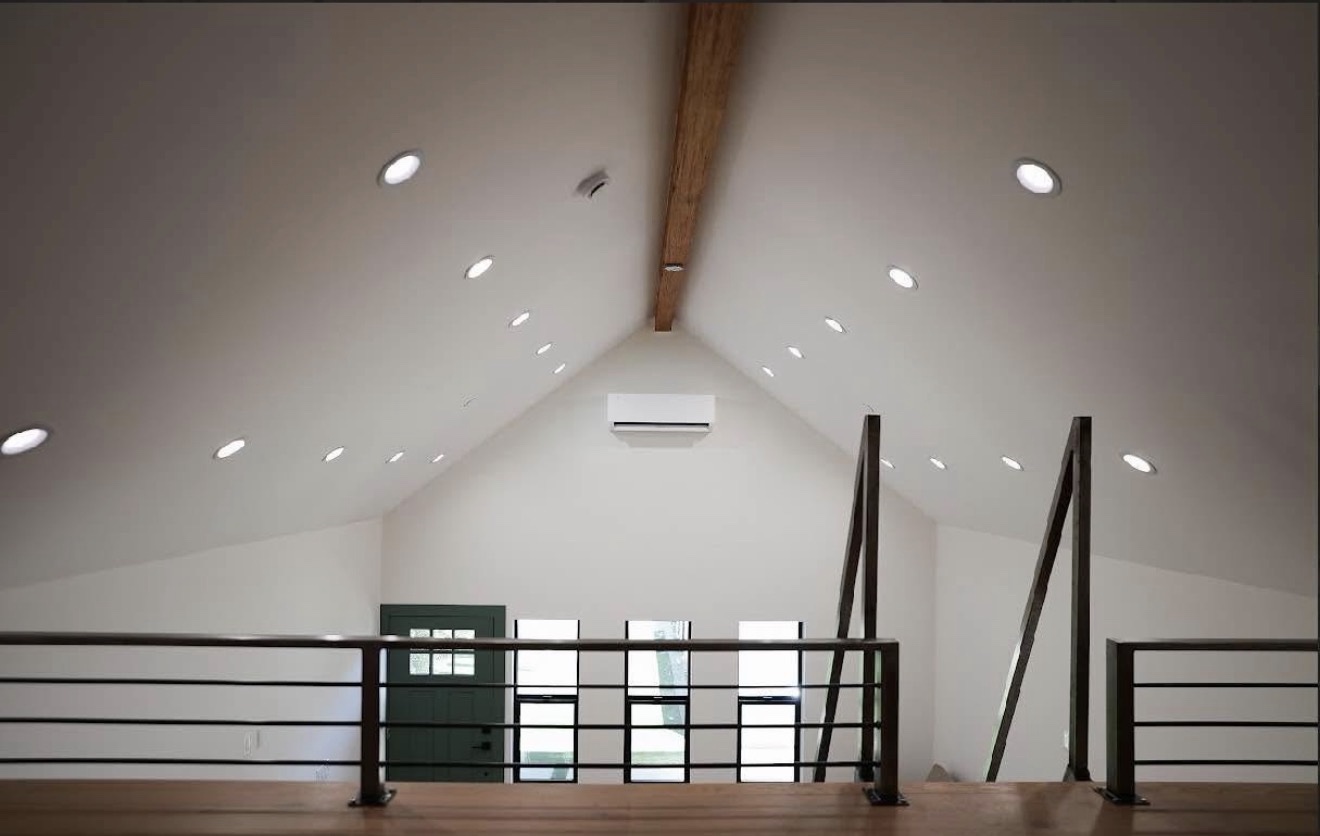
The loft. Up the ladder, the sleeping loft runs under a wood ridge beam with a metal railing overlooking the living room. A loft layout keeps the footprint — and the foundation, roof, and permit size — small, while still giving the unit a true separate sleeping space. It is one of the smartest cost moves in ADU design.
What Makes Your Detached ADU Cost More or Less
Four things move your price inside the $290–$450 per-square-foot range:
1. Size and layout. Every added square foot is more foundation, framing, and roof. A compact studio or loft design like the one above keeps the total down; a two-bedroom floor plan with a full hallway and second bath pushes it up. Smart layout beats raw size — the loft in the tour adds sleeping space at almost no footprint cost.
2. Utility connections. A detached ADU needs its own sewer, water, and electrical service run from the main house or the street. Short, simple runs keep this cheap. Long trenches, a sewer line that needs rerouting, or an electrical panel upgrade at the main house add real money. This is the cost driver most online estimates leave out — and the one we measure first at your free walkthrough.
3. Kitchen and bathroom scope. A detached ADU is a full home, so it carries a full kitchen and at least one bathroom. Finish level is the lever you control most directly — standard cabinets, quartz counters, and durable flooring keep you near the lower end, while custom cabinetry, natural stone, and designer fixtures move the number up. We walk you through options at every budget before construction starts.
4. Site conditions and access. Slope, soil, drainage, and how easily crews and equipment reach the build area. An open backyard with alley or side-yard access keeps labor simple; tight lots and hillside work add time. We price your actual lot, not an average one.
Detached ADU or Garage Conversion: Which Is Right for Your Lot?
If your garage is in decent shape and you don’t need the parking, a conversion is the fastest, lowest-cost way to add permitted living space — ours start at $80,000 flat, because the structure already exists. If you need to keep the garage, or you want a fully separate home with its own yard space and privacy, detached is the answer, priced at $290–$450 per square foot as new construction. Neither is “better” — they solve different problems, and we’ll price both paths for your property during the free estimate so you’re comparing real numbers. Our ADU & garage conversion page walks through both options in more detail.
Building a Detached ADU in Costa Mesa: What to Know
California law opens the door to ADUs, but every city still runs its own process — setbacks, size limits, parking, and utility requirements all get checked lot by lot. In Costa Mesa, a detached ADU goes through the city’s planning and building divisions: a feasibility check on your lot, architectural plans and engineering, permit submittal and corrections, and inspections at each phase through final sign-off.
We handle the whole path: walkthrough and feasibility, design and a fixed written proposal, permits, construction, and the final walkthrough — you deal with one contractor, not a maze of city counters. SoCal Home Renovation is a licensed California general contractor, CSLB #1103895, based in Dana Point and working across Orange County. For countywide numbers and rules, see our ADU cost guide for Orange County.
Frequently Asked Questions: Detached ADU Cost in Costa Mesa
How much does a detached ADU cost in Costa Mesa?
Our detached ADUs run $290–$450 per square foot, all-in: design, permits, foundation, framing, electrical, plumbing, kitchen, bathroom, and finishes. A typical 600 sq ft detached ADU lands between $174,000 and $270,000. A compact studio or loft design falls near the lower end; a larger unit with high-end finishes falls near the higher end. Call 855-530-0545 for a free estimate specific to your lot.
How much does a 400 sq ft detached ADU cost?
A 400 sq ft detached ADU at our $290–$450 per-square-foot range lands between $116,000 and $180,000. Four hundred square feet is enough for a studio or a loft design like the one pictured above — full kitchen, bathroom, living space, and a separate sleeping area. The exact number depends on your utility runs and finishes, which we measure at the free walkthrough.
Is a garage conversion cheaper than a detached ADU?
Yes — usually by a lot. A garage conversion starts at $80,000 with us, flat, because the walls, roof, and slab already exist. A detached ADU is new construction priced per square foot, so even a small one costs more. If you can give up the garage, conversion is the cheapest permitted living space you can add; if you need the garage or want a fully separate home, detached is worth the difference.
Do I need a permit to build an ADU in Costa Mesa?
Yes. Detached ADUs in Costa Mesa require building permits through the City of Costa Mesa, including architectural plans and structural engineering, and the work is inspected at each phase through final sign-off. Unpermitted units create resale and insurance problems — we handle the full permit package from drawings to final inspection.
Can I rent out my detached ADU?
Most of our ADU clients build for exactly that — rental income, family, or both. One Costa Mesa client’s unit was rented two weeks after completion (see his review below). We design for the use you have in mind, whether that’s a long-term tenant, a family member, or a home office that converts later.
How long does it take to build a detached ADU?
Two stages: design and permits, then construction. Design and permits usually take longer than the build itself, and permit timelines vary by city and project complexity. Once permits are in hand, construction time depends on the unit’s size and complexity. During your estimate we’ll give you a realistic schedule for your specific project — and we schedule every required inspection through final sign-off.
Do you handle the design, or do I need an architect?
We handle design in-house for most ADUs and garage conversions. If your project needs a structural engineer or an architect, we bring them in and manage them — either way you get one fixed written price before construction starts, and one contractor to call throughout.
Will an ADU raise my property taxes?
The new unit gets assessed and added to your bill — your whole property is not reassessed. The county assessor makes the final call on the amount, but the increase is tied to the ADU’s value, not a revaluation of your existing home.
What Our Customers Say
Request Your Free Estimate
No obligation • Fast response • CSLB #1103895
Ready to Add a Second Home to Your Lot?
Free on-site estimates across Orange County. We handle design, permits, and construction — you get a permitted, rentable ADU, done right.
More From SoCal Home Renovation
SoCal Home Renovation
32400 Crown Valley Pkwy, Dana Point, CA 92629 · 855-530-0545 · CSLB #1103895
Hours: Monday–Sunday 09:00–17:00