
Licensed California General Contractor · CSLB #1103895 · Dana Point, CA
Home Addition Cost in Costa Mesa: 2026 Guide
If your Costa Mesa home is bursting at the seams, you have two choices: move, or build on. In most Orange County neighborhoods, adding square footage costs less than buying it — and you keep the location, the schools, and the neighbors you chose. Before you call a single contractor, you need two numbers: what a home addition actually costs per square foot, and what drives that number up or down. Here is both, with real photos from real phases of construction.
Thinking about adding on?
Get a free on-site estimate. We measure your home and lot, check Costa Mesa’s requirements, and give you a real per-square-foot number — no obligation.
How Much Does a Home Addition Cost in Costa Mesa? (Start Here)
At SoCal Home Renovation, our addition pricing is straightforward:
SoCal Home Renovation — Orange County Home Addition Pricing
- Home Additions: $290–$450 per square foot
- Small Additions (up to 300 sq ft): start at $80,000 — flat, not per square foot
This is a real range from real projects — not a teaser rate. A 20×20 addition (400 sq ft) lands between $116,000 and $180,000 at that range. Where you fall in the range depends on whether you build up or out, how much plumbing the new space needs, and the finishes you choose. Below 300 sq ft, an addition isn’t priced per square foot at all — it takes nearly the same time to build 100 sq ft as it does 300 sq ft. The plans, permits, engineering, foundation work, and inspections are the same job either way, so small additions start at $80,000 flat.
Call 855-530-0545 for a free on-site estimate tailored to your home and lot.
Why a range and not one number? Because an addition is new construction attached to your home — foundation, framing, roof tie-in, electrical, plumbing, and finishes. A bedroom bump-out with no plumbing sits at the lower end. A primary suite or kitchen expansion with full plumbing and high-end finishes sits at the higher end. The photos below show exactly where the money goes, phase by phase.
Where the Money Goes: Your Addition in 4 Phases
Every addition we build moves through the same four phases. Here is what happens in each — and what moves your cost within the range.
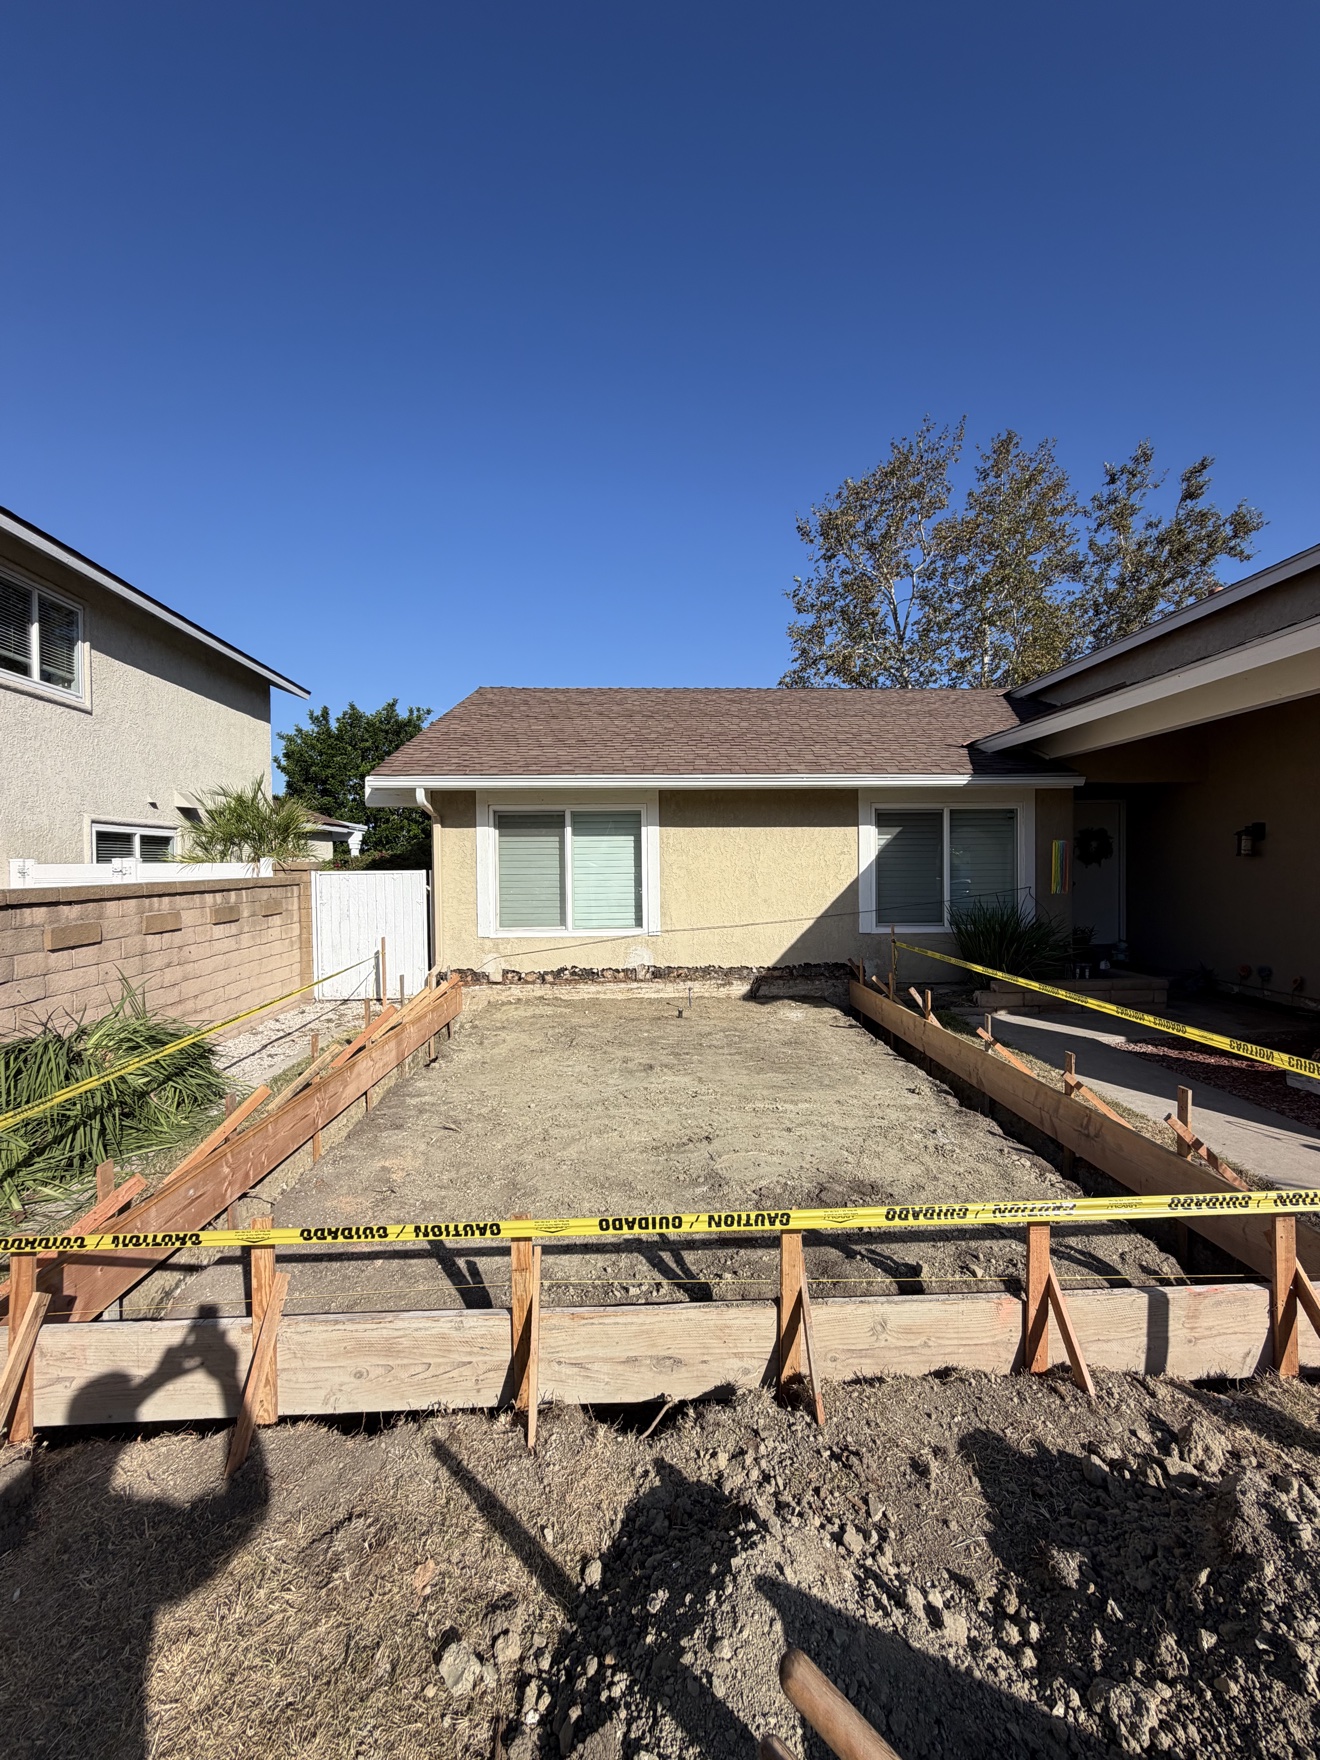
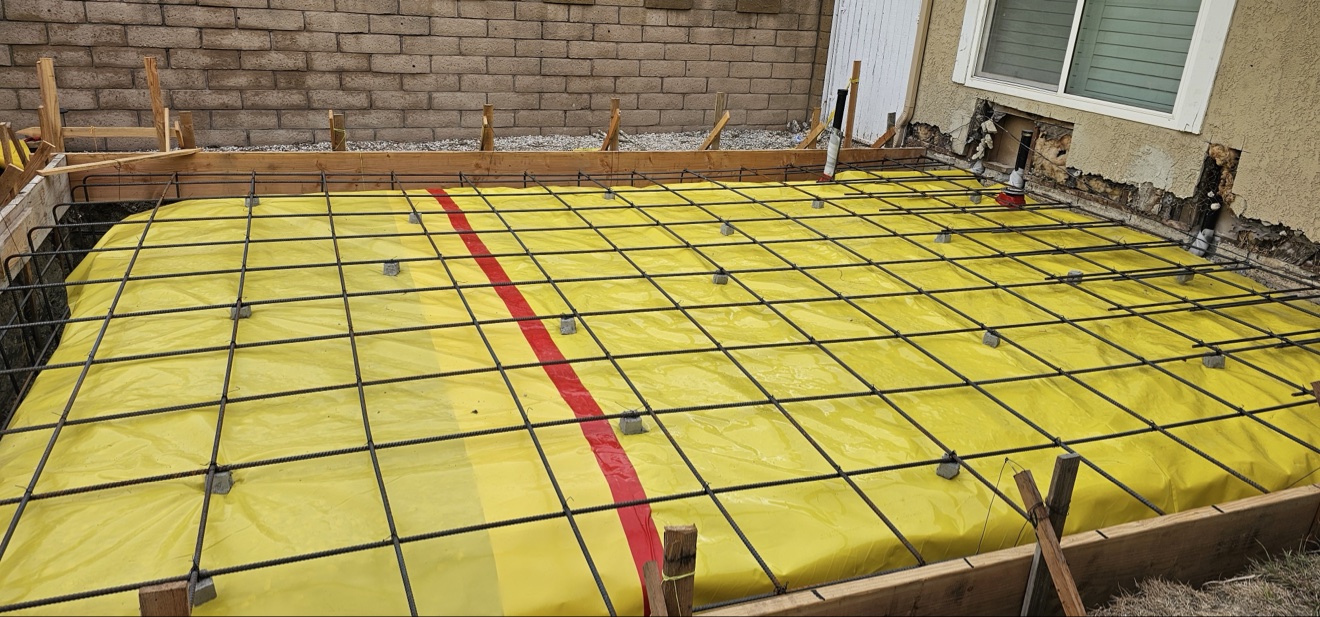
1. Foundation. Trench footings are dug, steel rebar is tied, and the slab is poured and tied into your home’s existing foundation. Soil conditions and how the new foundation connects to the old one are the variables here.
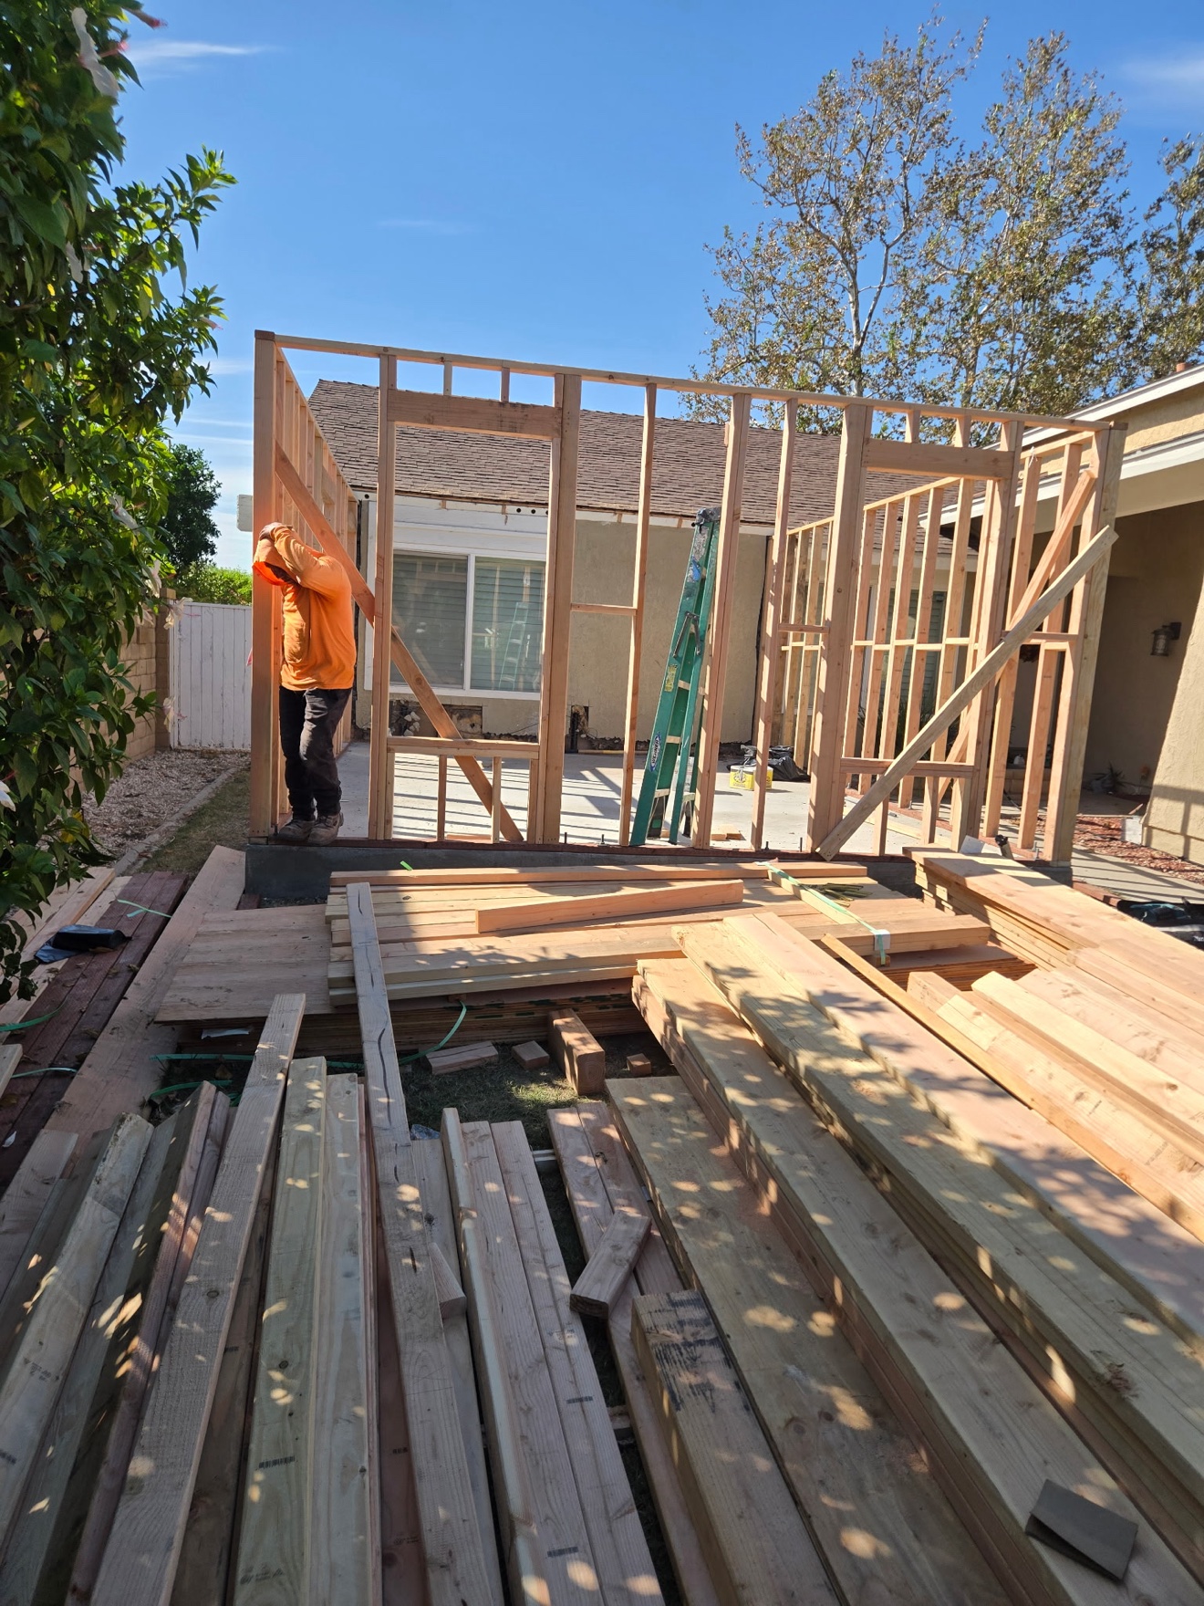
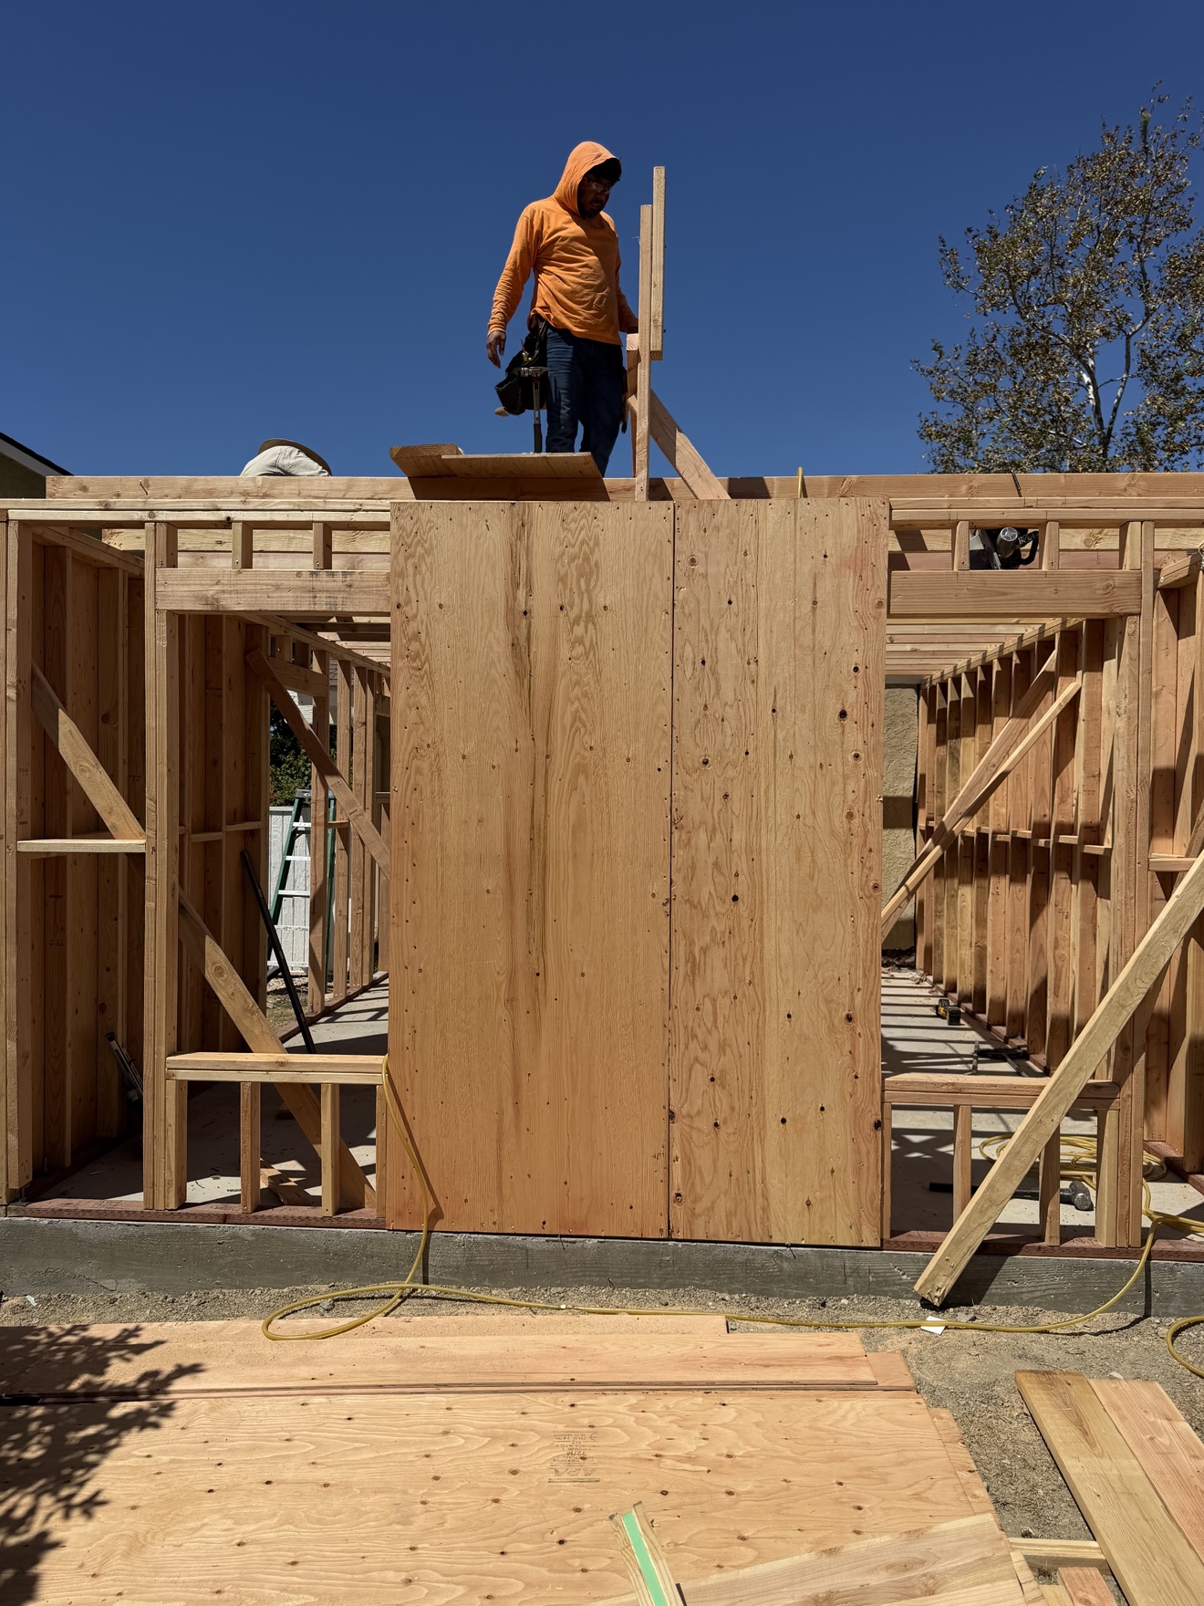
2. Framing. Walls go up, shear walls are sheathed for earthquake code, and the roof is framed and tied into your existing roofline. A second-story addition adds structural work to carry the new load — one reason building up and building out price differently.
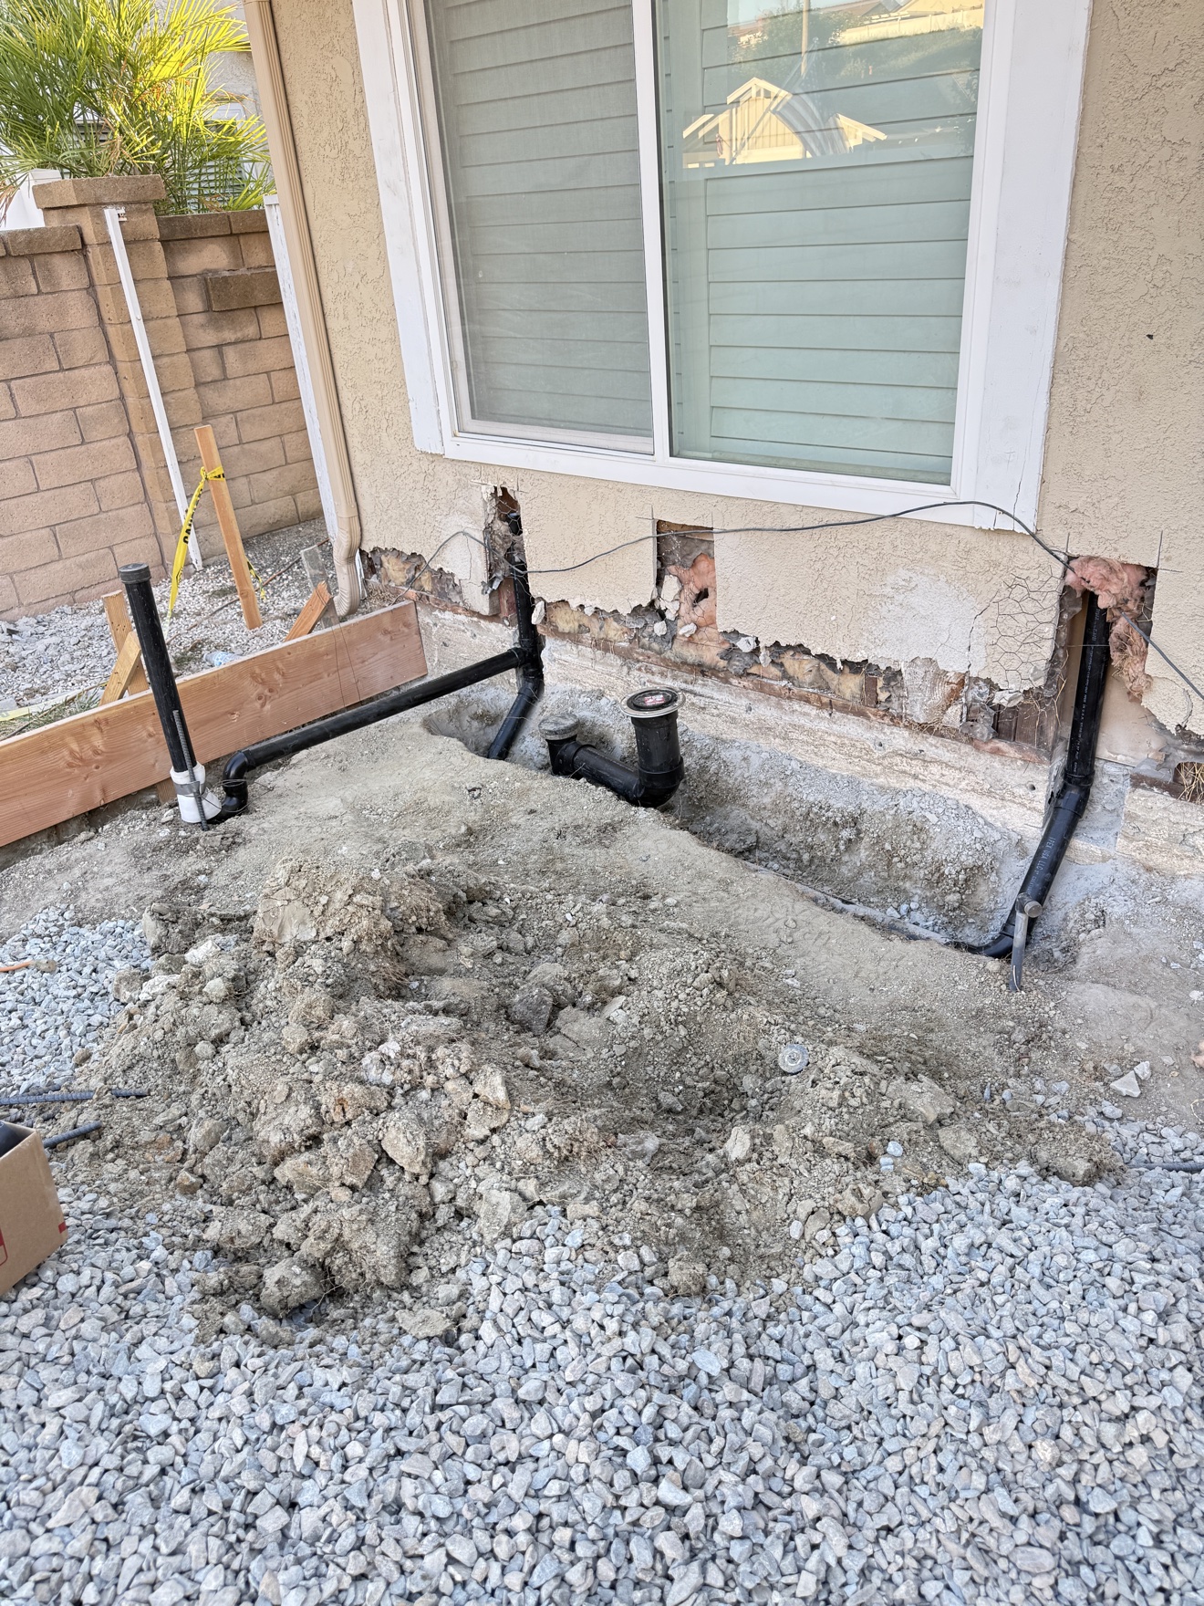
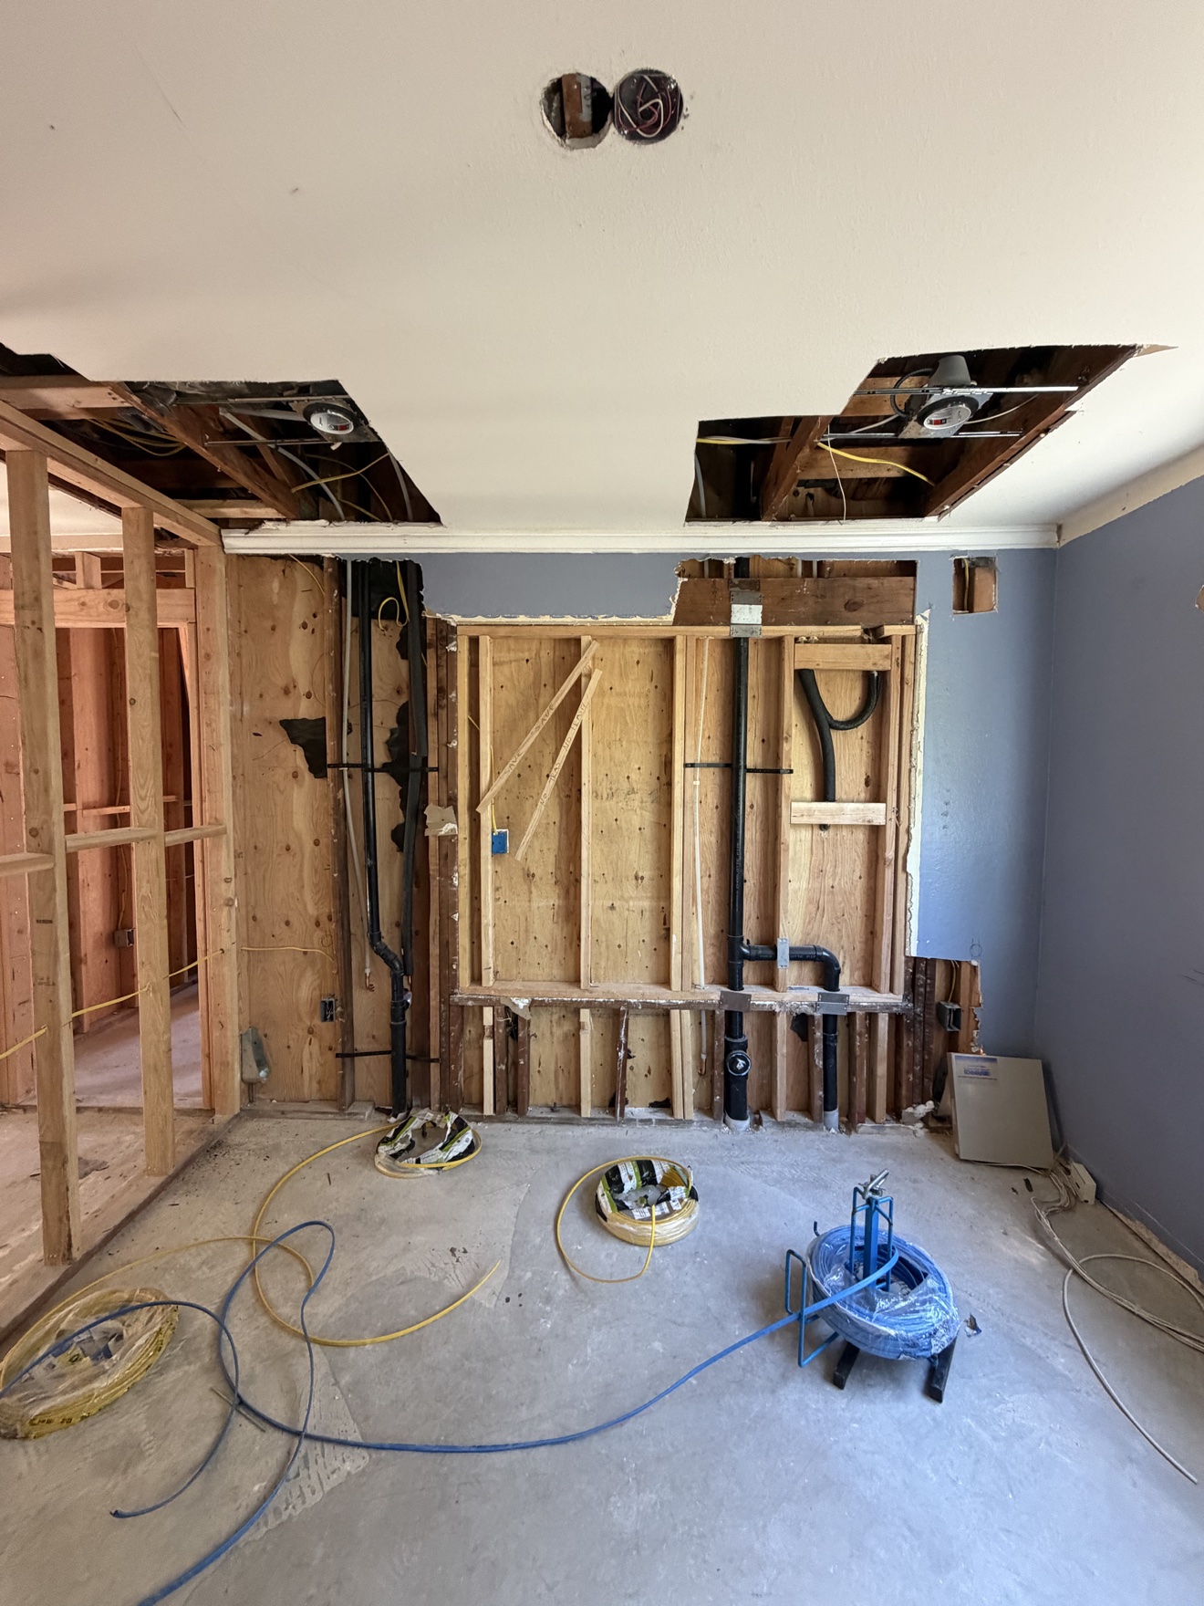
3. Plumbing and electrical. Drain, water, and vent lines are stubbed up through the slab before the pour, and the electrical panel, circuits, and HVAC are roughed in. This is the phase where a bathroom or kitchen in the new space moves the number — plumbing is the single biggest cost driver after structure.
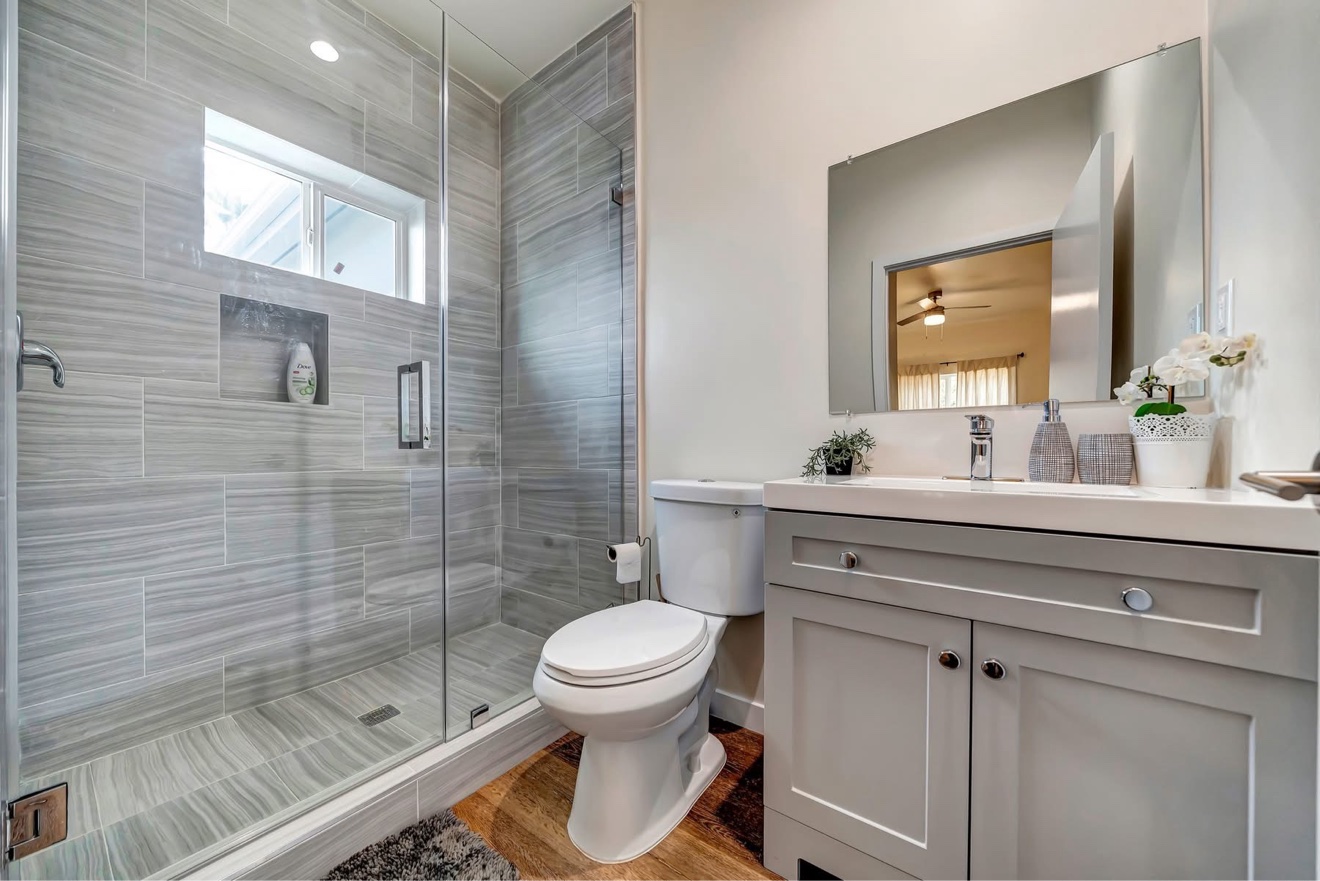
4. Finishes. Insulation, drywall, flooring, cabinets, counters, fixtures, and paint. Finish level is the lever you control most directly — standard selections keep you near the lower end of the range, while custom cabinetry, natural stone, and designer fixtures move it up.
What Makes Your Addition Cost More or Less
Four things move your price inside the $290–$450 per-square-foot range:
1. Build up vs. build out. Building out means a new foundation and a new roof section. Building up skips both but adds structural work so the existing first floor can carry the new second story. Neither is automatically cheaper — it depends on your lot, your soil, and your home’s current structure. We price both options during the estimate so you can compare real numbers.
2. Plumbing. A bedroom or office addition with no plumbing stays near the lower end. Add a bathroom, and you add drain, water, vent, waterproofing, and tile. Add a kitchen expansion, and you add gas or 220V electrical plus full plumbing. Wet spaces are the biggest single cost driver after structure itself.
3. Finishes. Flooring, cabinets, counters, fixtures, and paint — the visible half of the project. Standard selections from our showroom partners keep costs controlled; fully custom work moves the number up. We walk you through options at every budget before construction starts, so there are no finish surprises mid-project.
4. Tie-in and site conditions. How the addition connects to your existing home — rooflines, floor heights, electrical panel capacity — and how easily crews and equipment reach the work area. Tight side yards and second-story work add labor; open lots keep it simple.
Home Additions in Costa Mesa: What to Know
We build additions across Orange County, and Costa Mesa is one of the strongest cases for adding on. Much of the city’s housing stock — ranch-style homes in neighborhoods like Mesa Verde, College Park, and the Eastside — sits on lots with real room to expand, and single-story floor plans that take a second story or a ground-floor extension cleanly.
Additions in Costa Mesa go through the City of Costa Mesa’s planning and building divisions: architectural drawings, structural engineering, permit submittal, corrections, and inspections at each phase through final sign-off. We handle that entire process — you deal with one contractor, not a maze of city counters. SoCal Home Renovation is a licensed California general contractor, CSLB #1103895, based in Dana Point and working across Orange County.
Frequently Asked Questions: Home Addition Cost in Costa Mesa
How much does a 20×20 addition cost in Costa Mesa?
A 20×20 addition is 400 square feet. At our $290–$450 per-square-foot range, that lands between $116,000 and $180,000. A bedroom or office with no plumbing falls near the lower end; a primary suite or kitchen expansion with full plumbing and higher-end finishes falls near the higher end. Call 855-530-0545 for a free estimate specific to your home and lot.
How much does a 12×12 addition cost?
A 12×12 addition is 144 square feet, and small additions aren’t priced per square foot — ours start at $80,000. A 100 sq ft room takes nearly the same time to build as a 300 sq ft one: the plans, permits, structural engineering, foundation work, and inspections are the same job either way, so the per-foot math stops working below about 300 sq ft. Small additions like this work well as offices, nurseries, or laundry rooms. Call 855-530-0545 and we’ll give you an exact number for your home and lot.
What is the average cost per square foot for a home addition in Orange County?
Our additions run $290–$450 per square foot, all-in: design, permits, foundation, framing, electrical, plumbing, and finishes. Anyone quoting far below that range is usually leaving out permits, engineering, or finish work — ask what’s included before comparing numbers.
Is it cheaper to build up or build out?
It depends on your property. Building out requires a new foundation and new roof section but leaves your existing upstairs untouched. Building up skips the foundation and roof but requires structural work so the first floor can carry the new load. Lot size often decides it — if your yard can’t give up the footprint, up is the answer. We price both paths during the free estimate so you’re comparing real numbers, not rules of thumb.
What is the cheapest way to add a room to a house?
Converting existing space is cheapest — a garage conversion starts at $80,000 with us because the walls, roof, and slab already exist. If conversion isn’t an option, a small ground-floor bump-out with no plumbing is the lowest-cost true addition.
Do I need a permit for a room addition in Costa Mesa?
Yes. Room additions in Costa Mesa require building permits through the City of Costa Mesa, including architectural plans and structural engineering. The work is inspected at each phase — foundation, framing, electrical, plumbing — through final sign-off. We manage the full permit process from drawings to the final inspection.
How long does a home addition take in Orange County?
Two stages: design and permits, then construction. Permit approval timelines vary by city and project complexity. Once permits are in hand, construction time depends on the addition’s size and whether it includes kitchens or bathrooms. During your estimate we’ll give you a realistic schedule for your specific project — and we schedule every required inspection through final sign-off.
What Our Customers Say
Request Your Free Estimate
No obligation • Fast response • CSLB #1103895
Ready to Add Space Without Moving?
Free on-site estimates across Orange County. We handle design, permits, and construction — you get permitted square footage, done right.
More From SoCal Home Renovation
SoCal Home Renovation
32400 Crown Valley Pkwy, Dana Point, CA 92629 · 855-530-0545 · CSLB #1103895
Hours: Monday–Sunday 09:00–17:00